Save
Ask
Tour
Hide
Share
$345,000
New Listing

5609 Northcrest Crossing
Independence Charter Township, MI 48346
Condominium|Coming Soon
2
Beds
2
Total Baths
2
Full Baths
1,661
SqFt
$208
/SqFt
1994
Built
Subdivision:
NORTHCREST MANOR CONDO OCCPN 804
County:
Oakland
Call Now: 810-220-7653
Is this the listing for you? We can help make it yours.
810-220-7653
Upcoming Open Houses
Sun, Oct 25, 11:00 AM - 1:00 PM
5609 Northcrest Crossing5609 Northcrest Crossing5609 Northcrest Crossing5609 Northcrest Crossing
Save
Ask
Tour
Hide
Share

Mortgage Calculator

Monthly Payment (Est.)

Enter an interest rate to see your estimated monthly payment.
Calculator powered by Showcase IDX, a Constellation1 Company. Copyright ©2026 Information is deemed reliable but not guaranteed.

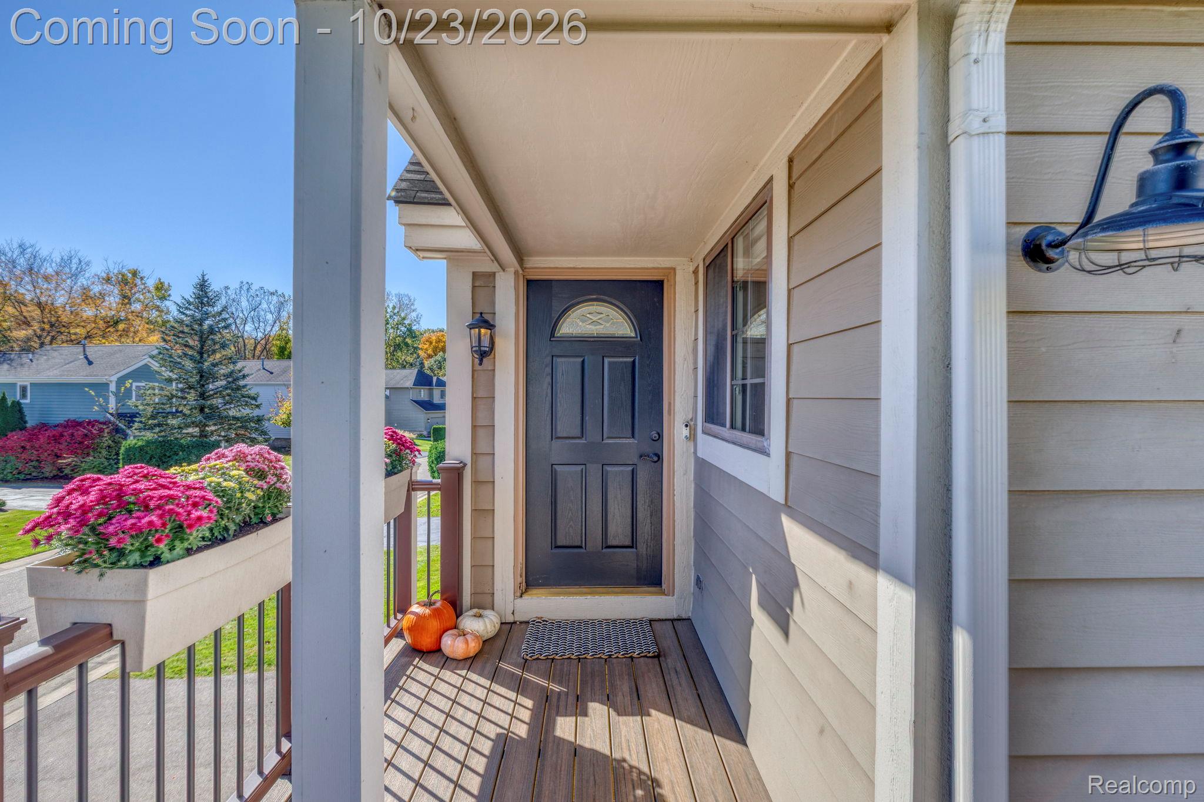
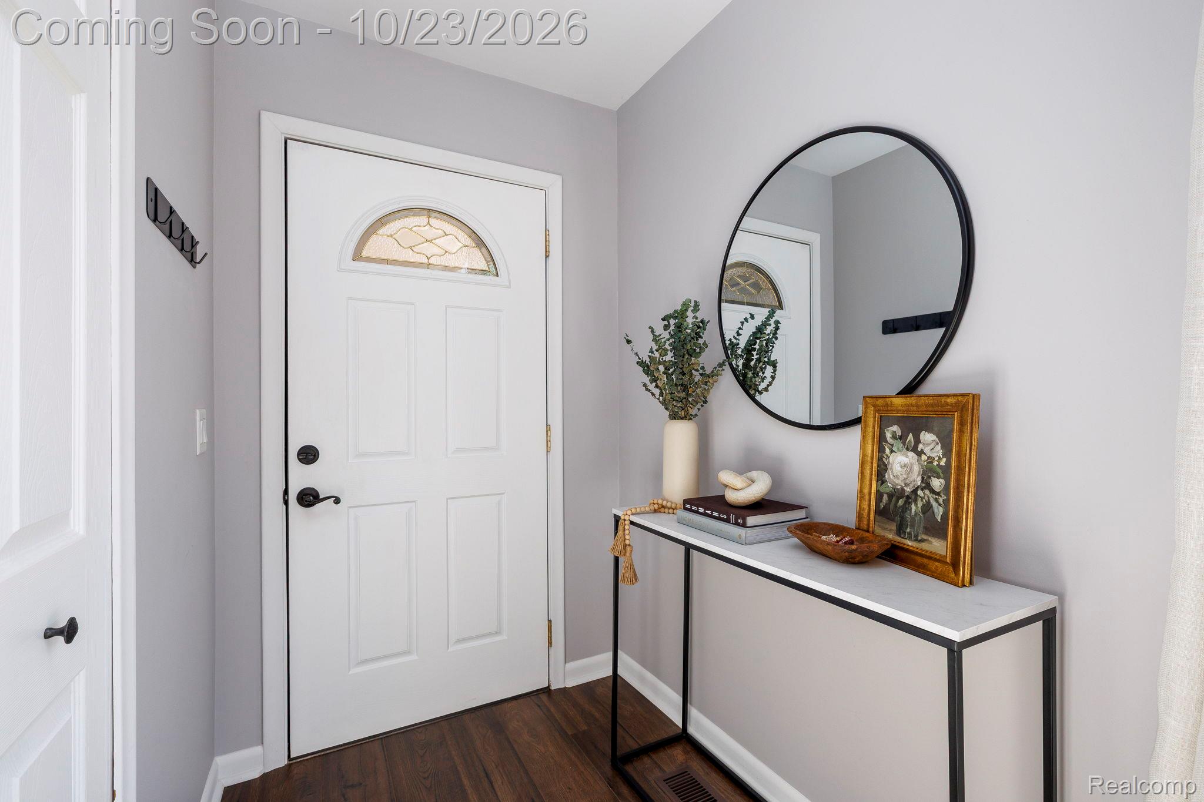
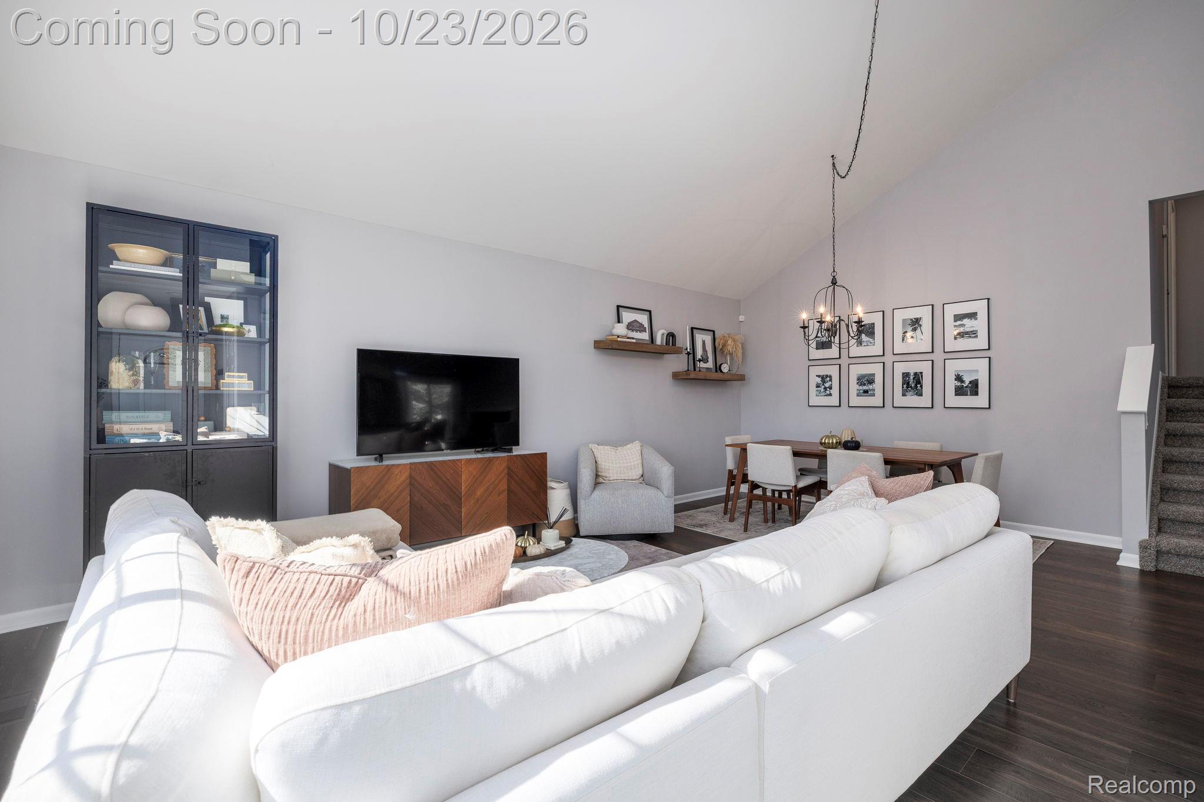
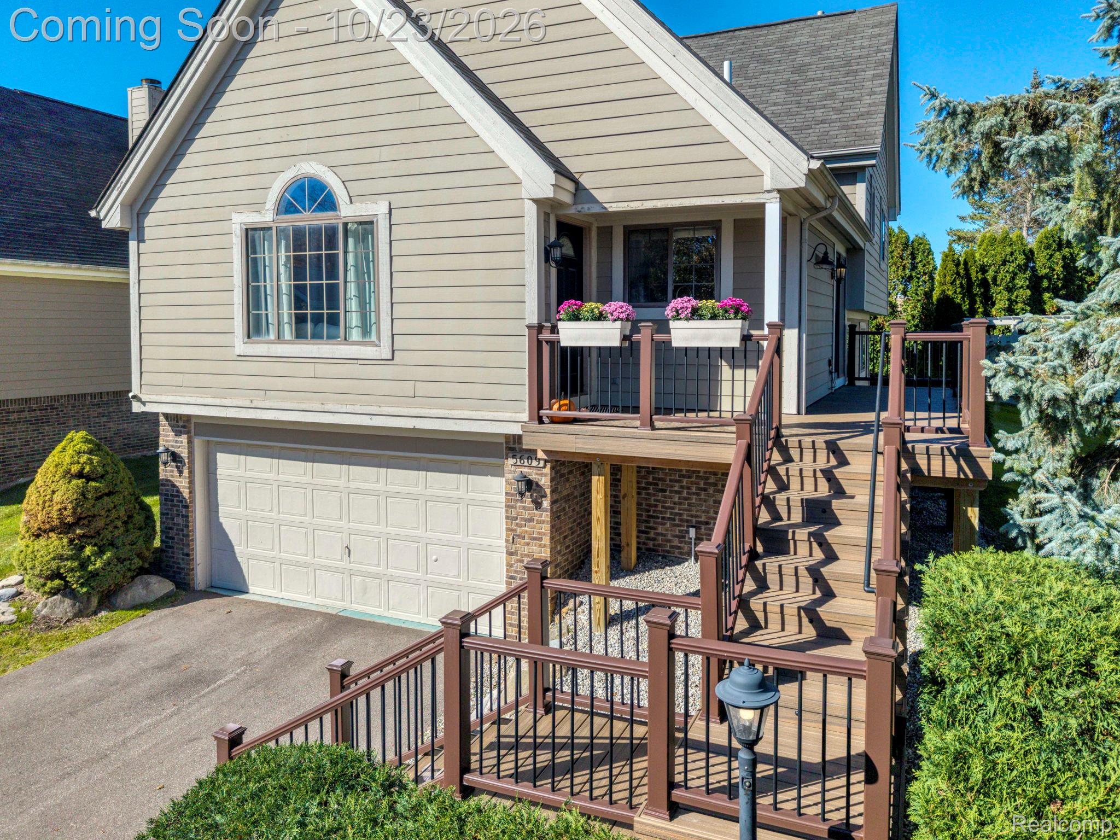
Tucked away in the quiet Northcrest Manor community, this detached Clarkston condo feels like a little escape from the everyday, without actually being far from anything! Downtown Clarkston, grocery stores, gyms, and all your daily essentials are right around the corner, but you'd never guess it from the peaceful neighborhood setting. Inside, vaulted ceilings, plenty of natural light, and an open layout make this home feel bright and welcoming. The kitchen flows into a comfortable and inviting space perfect for entertaining upstairs, while the lower-level family room offers a cozy spot to unwind by the fireplace. With two bedrooms, two full bathrooms, and an extra office space downstairs (with beautiful new glass doors), there's room to spread out and make this place your own. Outside, the newly rebuilt deck is perfect for morning coffee, crisp fall evenings, or simply enjoying a little fresh air. You'll also appreciate the recent updates of a new driveway and water softener, and the large crawl space off the garage that gives you plenty of extra storage. And here's another perk: Greens Lake privileges! All the benefits of a detached home, the simplicity of condo living, and a location that gives you the best of both worlds - come see for yourself!

Save
Ask
Tour
Hide
Share
Listing Snapshot
Price 
$345,000
Days On Site 
0 Days
Bedrooms 
2
Inside Area (SqFt) 
1,661 sqft
Total Baths 
2
Full Baths 
2
Partial Baths 
N/A
Lot Size 
N/A
Year Built 
1994
MLS Number 
20261085147
Status 
Coming Soon
Property Tax 
$4,778
HOA/Condo/Coop Fees 
$185 monthly
Sq Ft Source 
Public Records
Friends & Family
Recent Activity
an hour agoStatus changed to Coming Soon
an hour agoListing updated with changes from the MLS
17 hours agoListing first seen on site
General Features
Attached Garage 
Yes
Cross Street 
Dixie Highway and White Lake Road
Disclosures 
Taxes Homestead Exempt
Garage 
Yes
Garage Spaces 
2
Parking 
Attached
Pets 
Yes
Property Sub Type 
Condominium
Sewer 
Public Sewer
Special Circumstances 
Standard
SqFt Above 
1661
Style 
ColonialSplitLevel
Water Source 
Public
Interior Features
Appliances 
Gas Water HeaterDishwasherDryerFree-Standing Electric RangeFree-Standing RefrigeratorMicrowaveWasher
Basement 
Crawl Space
Fireplace 
Yes
Fireplace Features 
Family RoomGas
Heating 
Forced AirNatural Gas
BathFull 
Dimensions - 5 X 11Level - Lower
Bedroom 
Dimensions - 16 X 9Level - Upper
Dining Room 
Dimensions - 8 X 14
Family Room 
Dimensions - 21 X 15Level - Lower
FlexRoom 
Dimensions - 7 X 11Level - Lower
Kitchen 
Dimensions - 15 X 13
Laundry 
Dimensions - 9 X 8Level - Lower
Living Room 
Dimensions - 13 X 14
Master Bathroom 
Dimensions - 7 X 13Level - Upper
Master Bedroom 
Dimensions - 14 X 13Level - Upper
Save
Ask
Tour
Hide
Share
Exterior Features
Construction Details 
Vinyl Siding
Patio And Porch 
DeckPorch
Road Frontage 
Private Road
Waterfront Features 
Lake Privileges
Community Features
Association Fee 
$555.0
Association Fee Frequency 
Quarterly
MLS Area 
Area02081IndependenceTwp
School District 
Clarkston
Financing Terms Available 
CashConventionalFHAVA Loan
Building Access 
UpperLevelwSteps
Roads 
Paved
Schools
School District
Clarkston
Elementary School
Unknown
Middle School
Unknown
High School
Unknown
Listing courtesy of @properties Christie's Int'l R E Clarkston: [email protected]


IDX provided courtesy of Realcomp II Ltd. via RealcompIILtd. Copyright © 2026 Realcomp II Ltd. Shareholders.

IDX information is provided exclusively for consumers' personal, non-commercial use and may not be used for any purpose other than to identify prospective properties consumers may be interested in purchasing and that the data is deemed reliable but not guaranteed accurate by the MLS.

Neighborhood & Commute
Source: Walkscore
Save
Ask
Tour
Hide
Share